Workplace planning
Workstations, meeting rooms and shared areas organised around your team.
06 / Offices
Offices
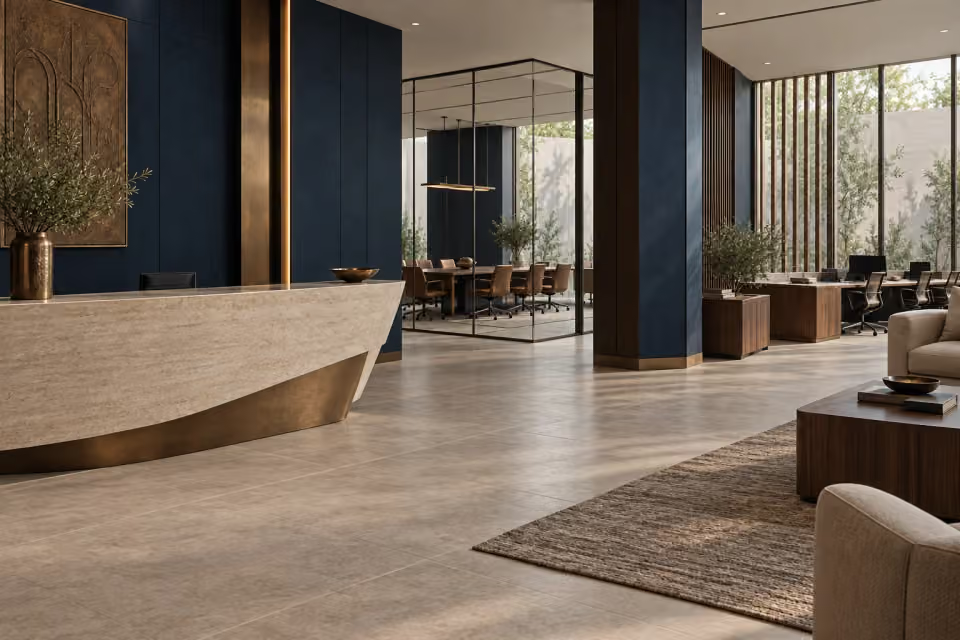
Workplace design and fit-out for focus, meetings and everyday exchange. The starting point is your team, your operating needs and the identity you want visitors to experience.
A good office supports different ways of working: focus, collaboration, meetings and a visitor’s first impression. We translate your team structure and operating needs into a clear layout, considered finishes and coordinated delivery.
Discuss your projectWorkstations, meeting rooms and shared areas organised around your team.
A coherent arrival experience, material palette and brand presence.
Partitions, joinery and finishes coordinated with lighting, power and specialist systems.
A closer look at atmosphere, materials and the decisions that shape an experience.
Every project has its own requirements. We agree responsibilities, approvals and delivery stages before work begins.
These details help us understand your project. Share what you already have; the rest can begin with a conversation.
The team’s activities: focused work, meetings, calls, receiving visitors and shared routines. These help establish the right mix of settings.
Discuss likely changes in team size and work patterns, then distinguish fixed decisions from furniture and arrangements that can be adjusted.
Explore design, execution or a connected service from the first brief to handover.
Explore our services